CSA A277 · NBC 2026 · ARCTIC R-40+ ENVELOPE
+1 (437) 999-5406
NEXMOD
Technologies · Alrifai Holding
Aerospace Building Science & Off-Site Robotics

Next-Generation
Volumetric Architecture

Precision cold-formed structural steel chassis. Engineered for Canada’s extreme North. Delivered and weather-tight within 48 hours with continuous R-40 Arctic thermal performance and commercial life-safety standards.
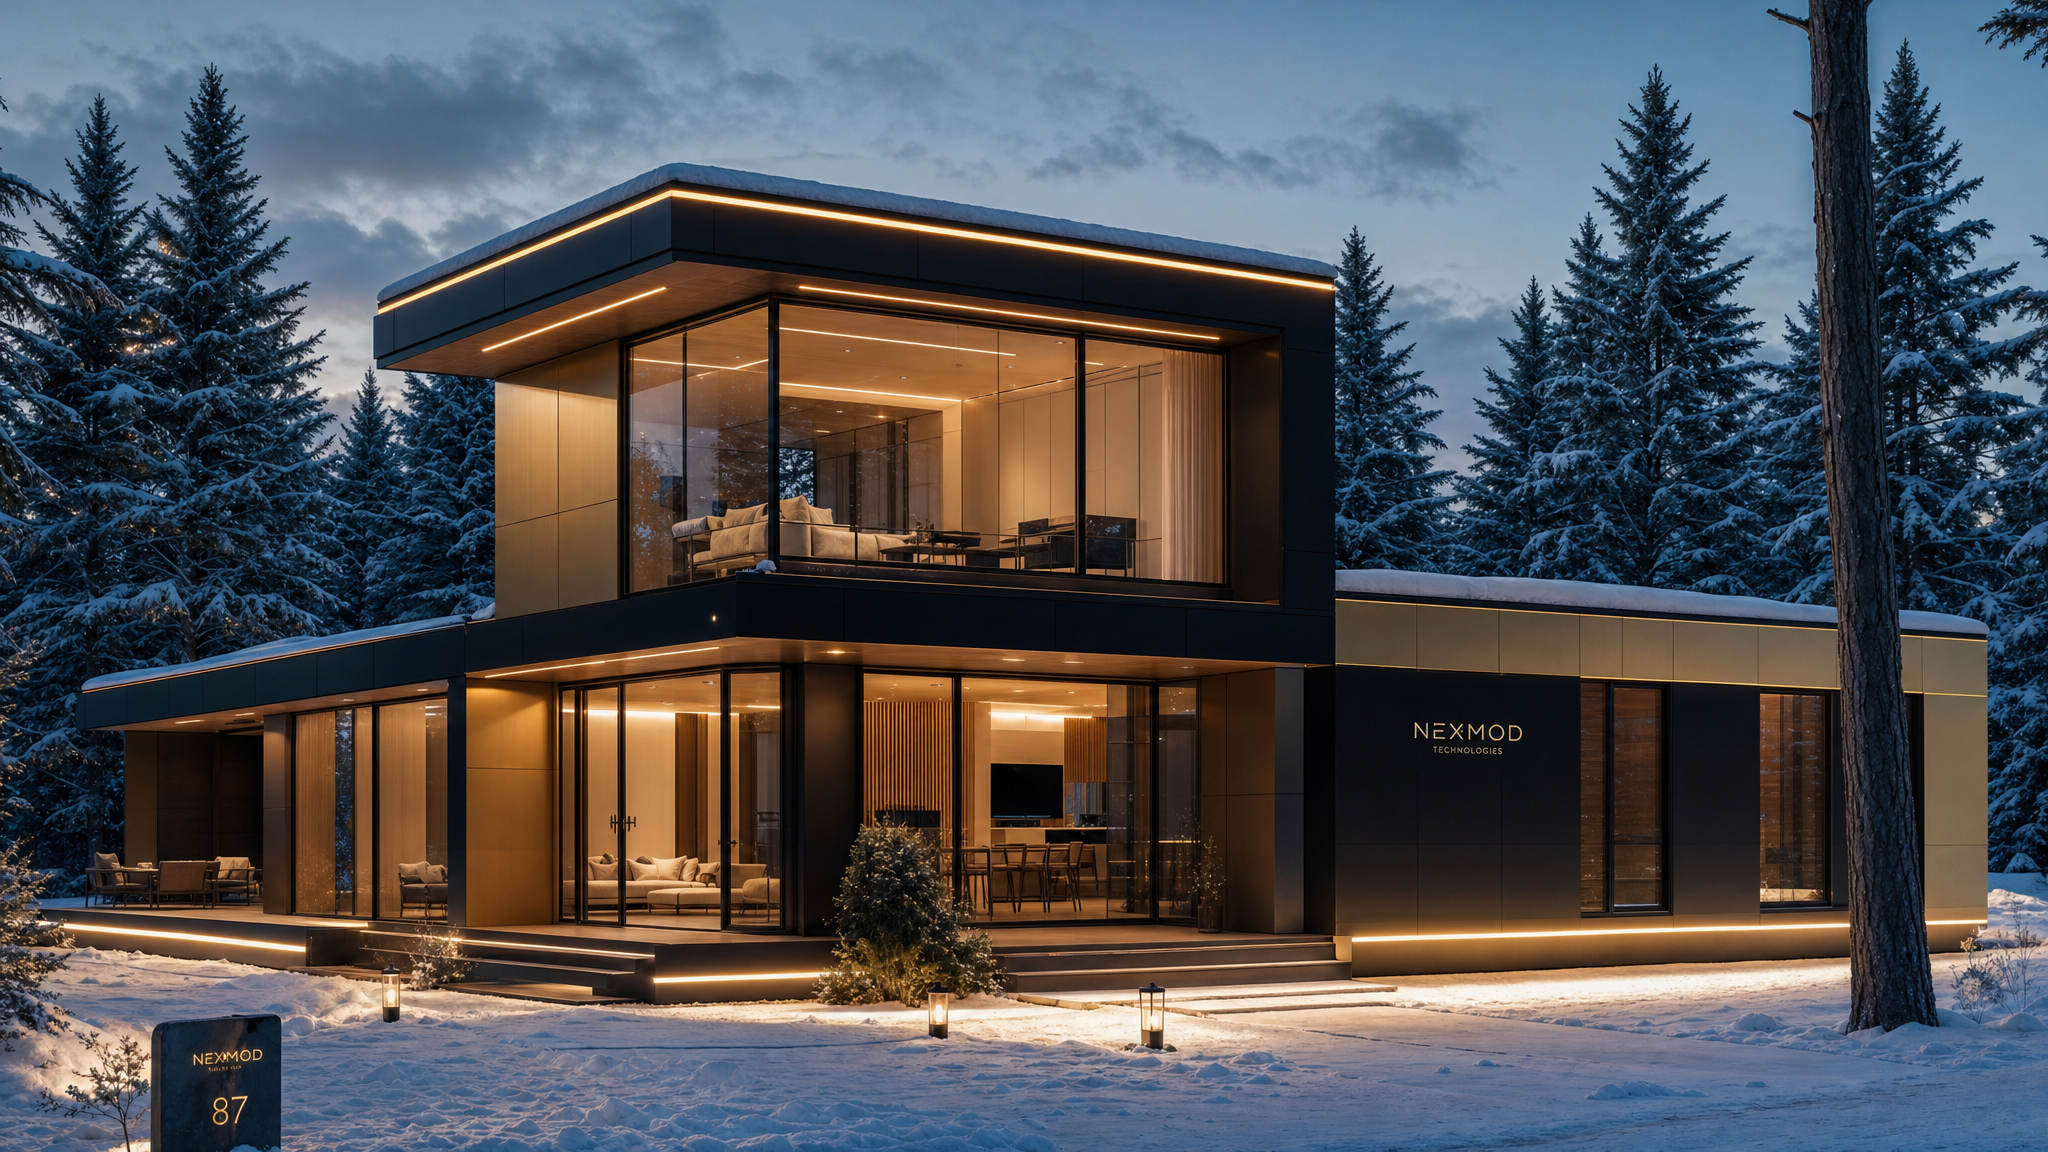
NexMod Technologies Luxury Volumetric Modular Showcase
Flagship Demonstration Suite

NexMod Model R-3 Executive

Matte Obsidian Black & Brushed Champagne Gold Cladding · Twilight Showcase

Engineered for -50°C Sub-Zero Climate
48h Rapid On-Site Assembly
-50°C Extreme Arctic Climate Rating
R-40+ Continuous Wall Envelope
STC 55 Acoustic Sound Isolation
50-Yr CMHC MLI Select Eligible
Industrial Manufacturing Authority

Manufacturing & Assembly Hub
Marysville, Ontario

All NexMod structural volumetric modules and Arctic clip-wall assemblies are fabricated within our dedicated industrial manufacturing facility located at 7455 Old Highway 2, Marysville (Shannonville), ON. Shifting 90% of assembly indoors eliminates weather delays and guarantees millimeter-level precision.

  • Facility Address: 7455 Old Highway 2, Marysville, ON K0K 2N0
  • Logistics Corridor: Direct access to Highway 401 & trans-continental rail routes
  • Quality Standards: Precision CSA A277 & NBC 2026 factory inspection protocols
Production Status: Active Industrial Assembly Line
Primary Plant Location: 7455 Old Highway 2, Marysville, ON
Site Infrastructure: High-Bay Crane Assembly & Staging Yard
Western Showroom & Pavilion: Gateway Mall, Prince Albert, SK
Operations & Dispatch: +1 (437) 999-5406
Versatile Modular Platform

One Chassis, Endless Solutions

Precision cold-formed structural steel chassis scaled into rapid residential housing, commercial band administrative headquarters, and specialized healthcare operatories.

MODEL R-1 550 SQ. FT.

Elder & Single Suite

1 Bed · 1 Bath · Barrier-Free

Designed specifically for elderly independent living and single community professionals. Zero-threshold entry, roll-in shower, and emergency call switches.

  • Radiant in-floor heating
  • Wide 36" accessible doors
  • Emergency bedside alert pre-wire
Lockup: 24 Hours Spec Sheet →
MODEL R-2 850 SQ. FT.

Northern Family Home

2 Bed · 1 Bath · Heavy-Duty

Core community family residence. Built with indestructible commercial finishes, heavy-duty quartz counters, solid birch millwork, and Arctic mudroom airlock.

  • R-40 Continuous thermal walls
  • Commercial vinyl plank flooring
  • Integrated Arctic airlock entry
Lockup: 48 Hours Spec Sheet →
MODEL R-3 1,150 SQ. FT.

Executive Community Home

3 Bed · 2 Bath · Master Ensuite

Engineered for large multi-generational families or community leadership. Includes master ensuite and oversized deep-freezer mudroom.

  • Dual deep-freeze rough-in
  • Triple-glazed low-E argon windows
  • Private master bath ensuite
Lockup: 48 Hours Spec Sheet →
MODEL R-M 2.4K–9.6K SQ. FT.

Multi-Family Stacked

4 to 16 Suites · 2–4 Storeys

Rapid density infill for workforce, student, and community housing. Modular suites stack vertically with commercial fire separation.

  • STC 55+ Acoustic floor isolation
  • Central pressurized corridors
  • CMHC MLI Select 50-yr eligible
Lockup: 72 Hours Spec Sheet →
Western Canada Demonstration Center

Experience Build Quality in Person at Gateway Mall

Prince Albert is the central commercial gateway for all of Northern Saskatchewan. To allow Chief & Council leadership, housing managers, and municipal directors to evaluate our build quality firsthand, NexMod maintains a Permanent Full-Scale Walk-In Display Suite directly on the Gateway Mall concourse pavilion.

  • Walk-In Pavilion: Gateway Mall, 1403 Central Avenue, Prince Albert, SK
  • VIP Tours: Scheduled walkthroughs coordinated with Director Greg Dionne
  • Materials Inspection: Review construction cutaways, finish options, and delivery schedules
Schedule Showroom Walkthrough
Showroom Status: Permanent Walk-In Display Suite
Demonstration Unit: Model R-2 (2 Bed / 1 Bath Showcase)
Thermal Rating Display: R-40 Continuous Cutaway Wall Display
Location: Gateway Mall East Concourse / Unit 155
On-Site Direct Line: +1 (306) 980-9244
Government & First Nations Funding

Pre-Engineered for Federal Grants

All NexMod building packages are engineered to meet or exceed mandatory federal and provincial capital funding benchmarks, enabling rapid procurement without bureaucratic delays.

ISC GRANTS

Indigenous Services Canada

Direct eligibility under the First Nations On-Reserve Housing Program and Emergency Community Infrastructure Capital. Full CSA A277 certification ensures instant sign-off.

CMHC FUNDING

Rapid Housing Initiative (RHI)

Turnkey compliance with CMHC Rapid Housing Initiative requirements, delivering permanent, energy-efficient housing units in less than 12 months from allocation.

50-YR FINANCING

CMHC MLI Select

Exceeds 40% energy reduction thresholds and 20% accessibility targets, qualifying multi-family modular developments for up to 50-year amortizations and 95% LTV.

Connect with Leadership

Initiate Your Modular Project

Whether you are planning a 10-home elder community, a 50-unit workforce complex, a band administration headquarters, or a remote medical clinic, our engineering team is ready to configure your specifications and schedule factory delivery.

Manufacturing & Production Facility 7455 Old Highway 2, Marysville (Shannonville), ON K0K 2N0
Western Demonstration Pavilion & Showroom Gateway Mall, 1403 Central Avenue, Prince Albert, SK S6V 7J4
Corporate Head Office Alrifai Holding · 8-1521 Trinity Drive, Mississauga, ON L5T 1P6
Executive Line +1 (437) 999-5406
Official Web Domains nexmod.ca · nexmodtech.com